
Felita Gouldin
(901) 907-7209
(901) 907-7209
BEDS2
BATHS1 full
MLS#10227499
STATUSActive
PROPERTY TYPEResidential - Single Family
SUBDIVISIONCOOPER YOUNG
NEIGHBORHOODCentral Gardens
Property Description
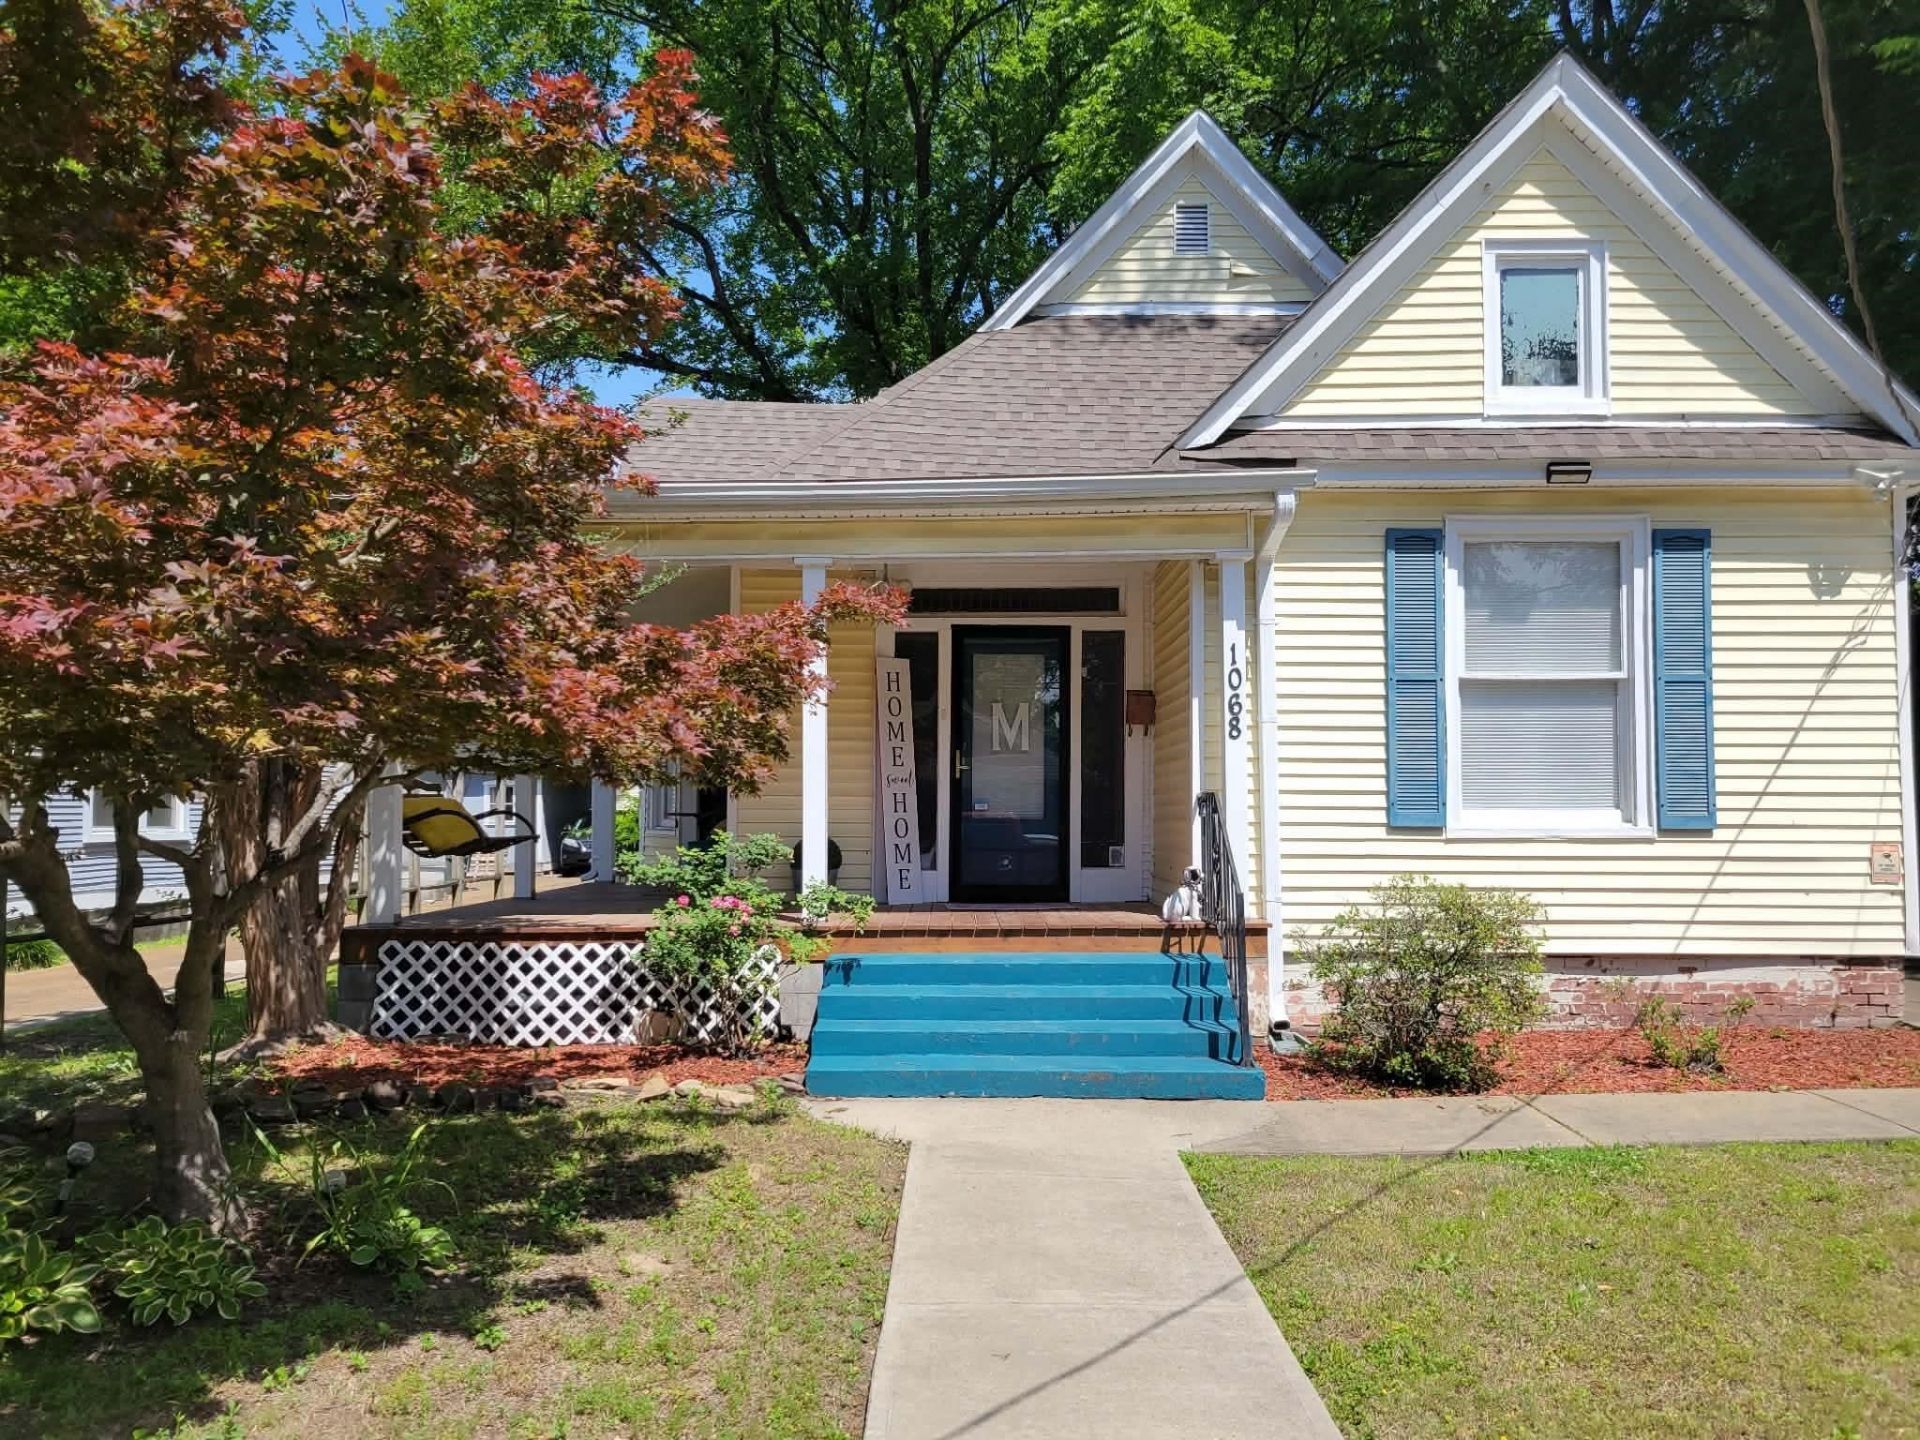
Beautifully renovated home in well sought after Cooper Young/ Midtown area. Great property with tons of charm. Beautifully decorated with 2 large bedrooms! Large front porch to enjoy afternoon tea. Charming home with new floors, high ceilings, wide trim/molding and exposed brick in the kitchen with the ceiling being another focal point! Backyard is large with a deck and lots of space to create your own oasi. This home is current being used as a short term rental. Gorgeous home, a must see.
Property Features
Property Type: Residential - Single Family
Cooling: Central
Heating: Central
Home Style: Soft Contemporary
Lot Size: 0.15 Acres
Roof Type: Composition Shingles
Year Built: 1912
Feature Descriptions
Additional Rooms: Laundry Closet
Bed and Bath: All Bedrooms Down, Primary Down, Split Bedroom Plan, Full Bath Down
Exterior: Wrought Iron Security Drs, Porch, Deck
Exterior/ Windows: Wood/Composition, Aluminum/Steel Siding
Floors/ Ceilings: Hardwood Throughout, Smooth Ceiling
Interior: Security System, Smoke Detector(s)
Interior Equipment: Range/Oven, Disposal, Dishwasher, Microwave, Cable Wired
Living/ Dining Room: Great Room, Eat-In Kitchen, Pantry, Washer/Dryer Connections, Vinyl/Luxury Vinyl Floor
Lot: Level
Parking/ Storage: Driveway/Pad
Security: yes
Total Rooms: 5
Water/ Sewer: Gas Water Heater
Room Sizes
Primary Bedroom: 15x14
Bedroom 2: 14x14
Den/ Great Room: 15x13
Kitchen: 13x11
Listed By / Shown By
Listed By
Agency Name: Divine Destiny Realty
Shown By
Agent Name: Felita Gouldin
Agent Phone: (901) 907-7209
Agency Title: Crye-Leike Real Estate Services

Source: MAAR MLS
Estimate Your Payment
Estimated Payment
$ 573.68 per month $507.21 Principal & Interest $0.00 Property Tax (data not provided by mls) $66.47 Homeowner's InsuranceChange Payment Information
Privacy Policy / DMCA Notice / ADA Accessibility


This site is hosted, designed and copyright
© 1994 - 2026 by
Delta Media Group, Inc. -- Patent Pending --
1068 S Rembert St | MLS# 10227499
This single family home located at 1068 S Rembert St, Memphis, TN 38104 is currently listed for sale with an asking price of $227,900. This property was built in 1912 and has 2 bedrooms and 1 full baths. S Rembert St is located in the COOPER YOUNG subdivision. Search COOPER YOUNG real estate on felitagouldin.crye-leike.com today.