
Felita Gouldin
(901) 907-7209
(901) 907-7209
BEDS4
BATHS4 full
MLS#10208408
STATUSActive
PROPERTY TYPEResidential - Single Family
SUBDIVISIONFARMINGTON SEC E
NEIGHBORHOODGermantown - West
Property Description
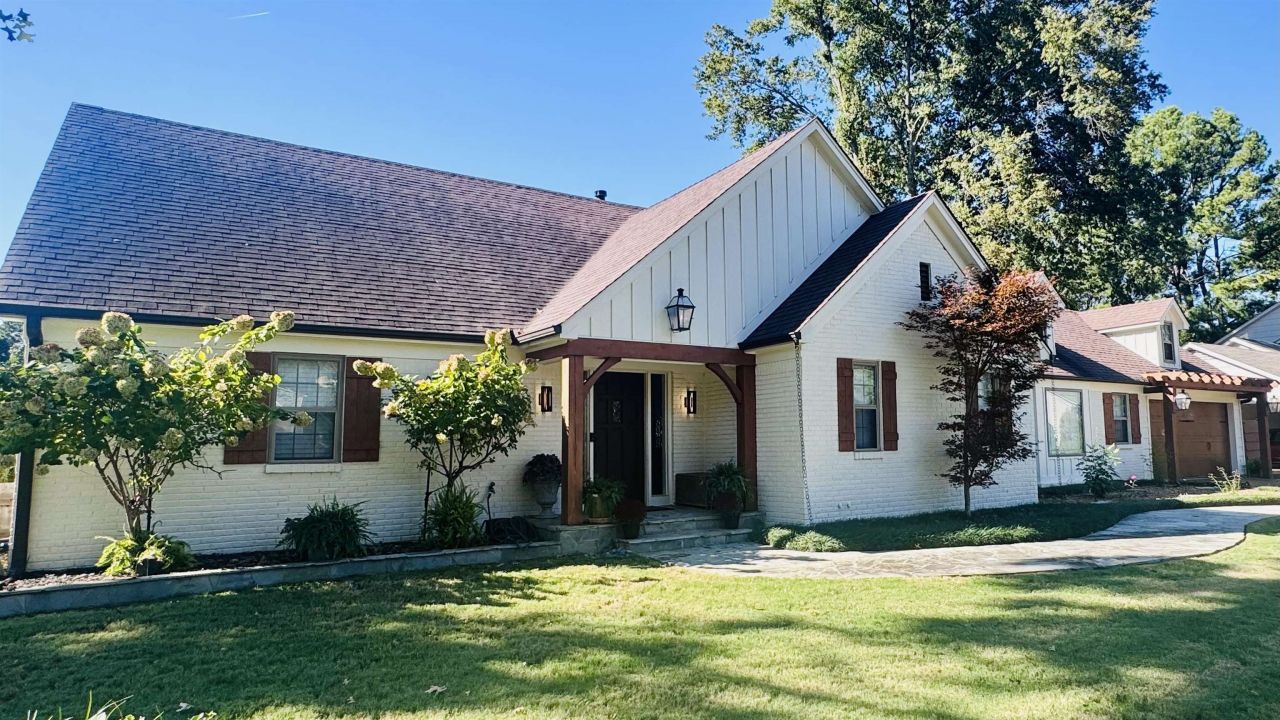
This Beautiful Home is truly unbelievable! Though this home was built in 1974 the $700,000+ reconstruction was finished only two years ago! No Luxurious Feature was overlooked on this home! This is a MUST SEE! Just a few of the numerous new features include a Fantastic Chef's Kitchen with Custom Cabinets, Top of the Line Appliances, Fisher & Paykel Gas Stove, One Gas Oven and a Double Oven, LONG enough snack bar for SIX bar stools, PLUS a Wine Bar! The Primary Suite is second to none with a Wonderful 16x13 closet with custom cabinetry, Two Sided See Thru Gas Fireplace, Oversized Soaker Tub, BIG Seperate Shower, and Heated Marble Flooring! Garage has been converted into a media Room but could easily be reverted back to garage! Two Water Heaters and a Tankless Water Heater! Three separate built in Audio/Video systems! The fenced backyard includes stone pavers, an Outdoor Kitchen and a Hot Tub! Motivated Sellers have already moved so this property is ready immediately! Call today!
Property Features
Property Type: Residential - Single Family
Cooling: Central, Dual System
Fenced: Yes
Fireplaces: 2
Garage: 2 car attached
Heating: Central, Gas
Home Style: Traditional
Lot Size: 0.31 Acres
Roof Type: Composition Shingles
Year Built: 1974
Feature Descriptions
Additional Rooms: Attic, Bonus Room, Entry Hall, Laundry Room, Storage Room
Bed and Bath: Double Vanity Bath, Full Bath Down, Luxury Primary Bath, Primary Down, Renovated Bathroom, Separate Tub & Shower
Days on Site: 263
Exterior: Auto Lawn Sprinkler, Hot Tub, Sidewalks, Well Landscaped Grounds, Wood Fence
Exterior/ Windows: Aluminum Window(s), Brick Veneer, Double Pane Window(s)
Fireplace: Gas Logs, In Den/Great Room, In Primary Bedroom, Masonry, Prefabricated, Vented Gas Fireplace
Floors/ Ceilings: Heated Floor, Part Hardwood, Smooth Ceiling, Tile
Interior: All Window Treatments, Cedar Lined Closet(s), Monitored Alarm, Mud Room, Powder/Dressing Room, Security System, Smoke Detector(s), Vent Hood/Exhaust Fan, Walk-In Attic, Walk-In Closet(s)
Interior Equipment: Cable Wired, Dishwasher, Disposal, Double Oven, Gas Cooking, Microwave, Range/Oven, Refrigerator, Smart Home
Living/ Dining Room: Breakfast Bar, Eat-In Kitchen, Great Room, Island In Kitchen, Pantry, Pot Filler, Updated/Renovated Kitchen
Lot: Corner, Level, Professionally Landscaped, Some Trees, Wood Fenced
Master Bedroom: Built-In Cabinets/Bkcases, Fireplace, Full Bath, Hardwood Floor, Level 1,Sitting Area, Smooth Ceiling, Walk-In Closet
Parking/ Storage: Driveway/Pad, Garage Door Opener(s), Storage Room(s)
Security: yes
Total Rooms: 9
Water/ Sewer: 2+ Water Heaters, Electric Water Heater, Gas Water Heater, Public Sewer, Public Water, Tankless Water Heater
Room Sizes
Primary Bedroom: 20x14
Bedroom 2: 20x15
Bedroom 3: 16x15
Bedroom 4: 15x13
Dining Area: 16x11
Den/ Great Room: 36x16
Kitchen: 32x14
Breakfast Room: 12x6
Bonus Room: 15x10
Office: 30x15
Listed By / Shown By
Listed By
Agency Name: Westin Properties, LLC
Shown By
Agent Name: Felita Gouldin
Agent Phone: (901) 907-7209
Agency Title: Crye-Leike Real Estate Services

Source: MAAR MLS
Estimate Your Payment
Estimated Payment
$ 2,378.79 per month $2,103.16 Principal & Interest $0.00 Property Tax (data not provided by mls) $275.63 Homeowner's InsuranceChange Payment Information
Privacy Policy / DMCA Notice / ADA Accessibility


This site is hosted, designed and copyright
© 1994 - 2026 by
Delta Media Group, Inc. -- Patent Pending --
1911 Brierbrook Rd | MLS# 10208408
This single family home located at 1911 Brierbrook Rd, Germantown, TN 38138 is currently listed for sale with an asking price of $945,000. This property was built in 1974 and has 4 bedrooms and 4 full baths. Brierbrook Rd is located in the FARMINGTON SEC E subdivision. Search FARMINGTON SEC E real estate on felitagouldin.crye-leike.com today.