
Felita Gouldin
(901) 907-7209
(901) 907-7209
BEDS3
BATHS3 full
MLS#10222283
STATUSActive
PROPERTY TYPEResidential - Condominium
SUBDIVISIONGREENLEAF CONDOMINIUMS
NEIGHBORHOODGermantown - West
Property Description
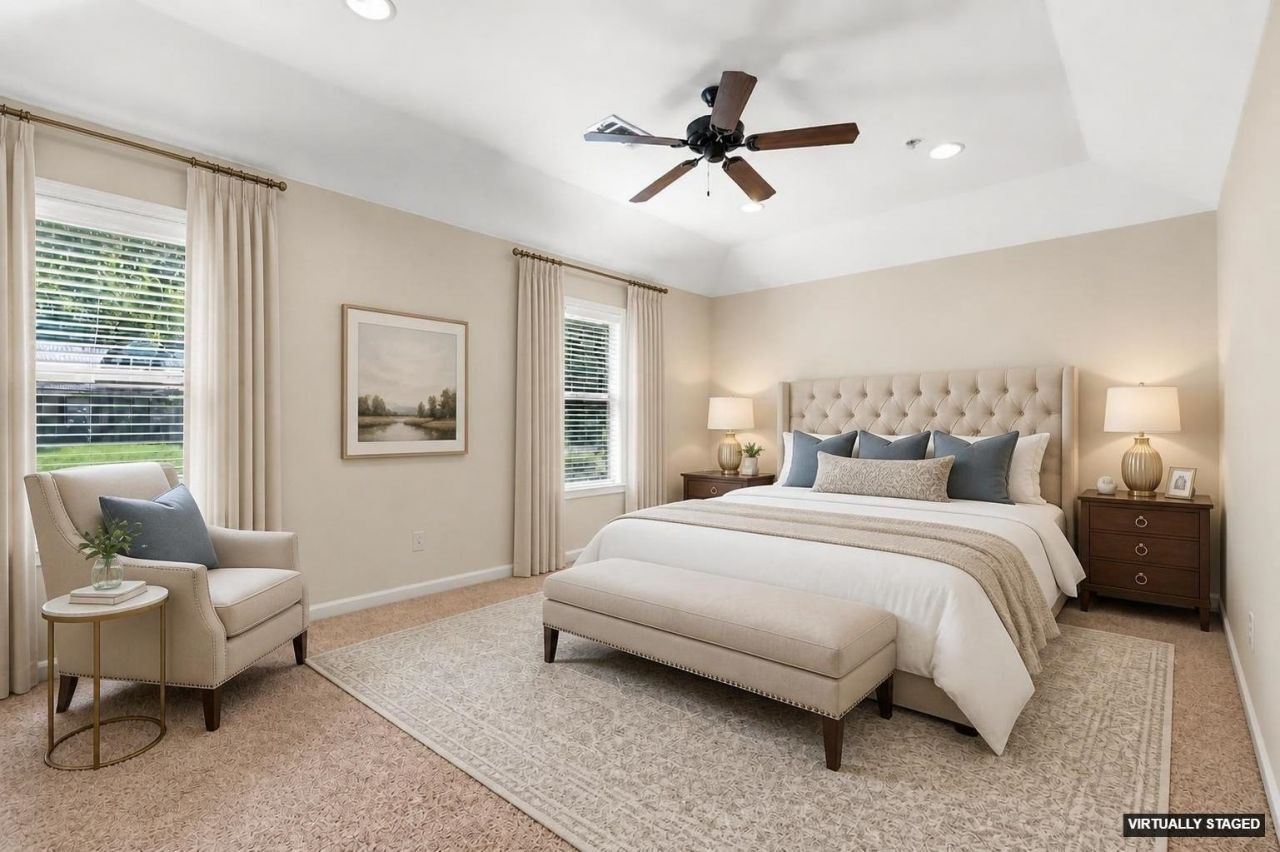
Built in 2009?significantly newer than most Germantown Condo communities. Don't miss this unique well maintained, move-in ready 3BR/3BA Greenleaf GEM. OPEN DAILY 10-5 CALL OR TEXT THE LISTING AGENT FOR YOUR PERSONAL TOUR! Features a rare flexible open floor plan with the option for a primary suite up or down. Highlights include 9-foot ceilings on the main level, hardwood floors, ALL ensuite baths, jetted tub, upstairs laundry, breakfast bar, SS Appliances & GAS COOKING,gas fireplace, fire suppression system, fresh interior paint, and a NEW ROOF! Step outside to your charming PRIVATE PATIO and 2+CAR GARAGE, all tucked inside a peaceful, pet-friendly community known for its tranquil setting and strong safe feeling. Just steps from the courtyard and gazebo with NEW FOUNTAIN. Imagine locking the front door for a vacation without worrying about mowing the lawn or exterior maintenance. Come home, relax by the neighborhood pool, and enjoy all that Germantown has to offer just minutes away!
Upcoming Open Houses
Open House Tuesday July 14th, 10:00am - 5:00pm
Open House Wednesday July 15th, 10:00am - 5:00pm
Open House Thursday July 16th, 10:00am - 5:00pm
Open House Friday July 17th, 10:00am - 5:00pm
Open House Saturday July 18th, 12:00pm - 2:00pm
Open House Sunday July 19th, 10:00am - 5:00pm
Open House Monday July 20th, 10:00am - 5:00pm
Open House Tuesday July 21st, 10:00am - 5:00pm
Property Features
Property Type: Residential - Condominium
Cooling: 220 Wiring, Ceiling Fan(s), Central
Fenced: Yes
Fireplaces: 1
Garage: 2
Heating: Central, Gas
Home Style: Traditional
Lot Size: 0.03 Acres
Roof Type: Composition Shingles
Year Built: 2009
Feature Descriptions
Additional Rooms: Laundry Closet, Entry Hall, Attic
Bed and Bath: 1 or More BR Down, Primary Down, Primary Up, Vaulted/Coffered Primary, Two Primaries, Double Vanity Bath, Whirlpool(s), Full Bath Down
Days on Site: 53
Exterior: Auto Lawn Sprinkler, Patio, Gazebo, Well Landscaped Grounds, Sidewalks
Exterior/ Windows: Wood/Composition, Double Pane Window(s), Steel Insulated Door(s), Vinyl Windows
Fireplace: Prefabricated, Vented Gas Fireplace, In Den/Great Room, Gas Logs, Glass Doors
Flood Insurance Required: No
Floors/ Ceilings: Part Hardwood, Part Carpet, Tile, Smooth Ceiling,9 or more Ft. Ceiling, Vaulted/Coff/Tray Ceiling
Interior: All Window Treatments, Walk-In Closet(s), Pull Down Attic Stairs, Fire Sprinklers, Security System, Smoke Detector(s)
Interior Equipment: Range/Oven, Self Cleaning Oven, Gas Cooking, Disposal, Dishwasher, Microwave, Refrigerator, Washer, Dryer, Cable Wired, Cable Available
Living/ Dining Room: Great Room, Eat-In Kitchen, Breakfast Bar, Pantry, Washer/Dryer Connections
Lot: Some Trees, Level, Lake/Pond on Property, Professionally Landscaped, Wood Fenced
Master Bath: Double Sinks, Tile Floor, Whirlpool Tub
Neighborhood Amenities: Pool
Parking/ Storage: Garage Door Opener(s), Back-Load Garage, Parking Lot
Pool: Neighborhood
Security: yes
Total Rooms: 6
Water/ Sewer: Electric Water Heater, Public Sewer, Public Water
Room Sizes
Primary Bedroom: 18x12
Bedroom 2: 14x13
Bedroom 3: 13x12
Den/ Great Room: 19x12
Kitchen: 11x10
Breakfast Room: 11x6
Living room: 19x12
Listed By / Shown By
Listed By
Agency Name: Keller Williams
Shown By
Agent Name: Felita Gouldin
Agent Phone: (901) 907-7209
Agency Title: Crye-Leike Real Estate Services

Source: MAAR MLS
Estimate Your Payment
Estimated Payment
$ 928.86 per month $821.23 Principal & Interest $0.00 Property Tax (data not provided by mls) $107.63 Homeowner's InsuranceChange Payment Information
Privacy Policy / DMCA Notice / ADA Accessibility


This site is hosted, designed and copyright
© 1994 - 2026 by
Delta Media Group, Inc. -- Patent Pending --
2275 Mcvay Rd, Unit 2275 | MLS# 10222283
This condo located at 2275 Mcvay Rd, Unit 2275, Germantown, TN 38138 is currently listed for sale with an asking price of $369,000. This property was built in 2009 and has 3 bedrooms and 3 full baths. Mcvay Rd, Unit 2275 is located in the GREENLEAF CONDOMINIUMS subdivision. Search GREENLEAF CONDOMINIUMS real estate on felitagouldin.crye-leike.com today.