
Felita Gouldin
(901) 907-7209
(901) 907-7209
BEDS3
BATHS2 full
MLS#10227711
STATUSActive
PROPERTY TYPEResidential - Single Family
SUBDIVISIONnone
NEIGHBORHOODLauderdale County
Property Description
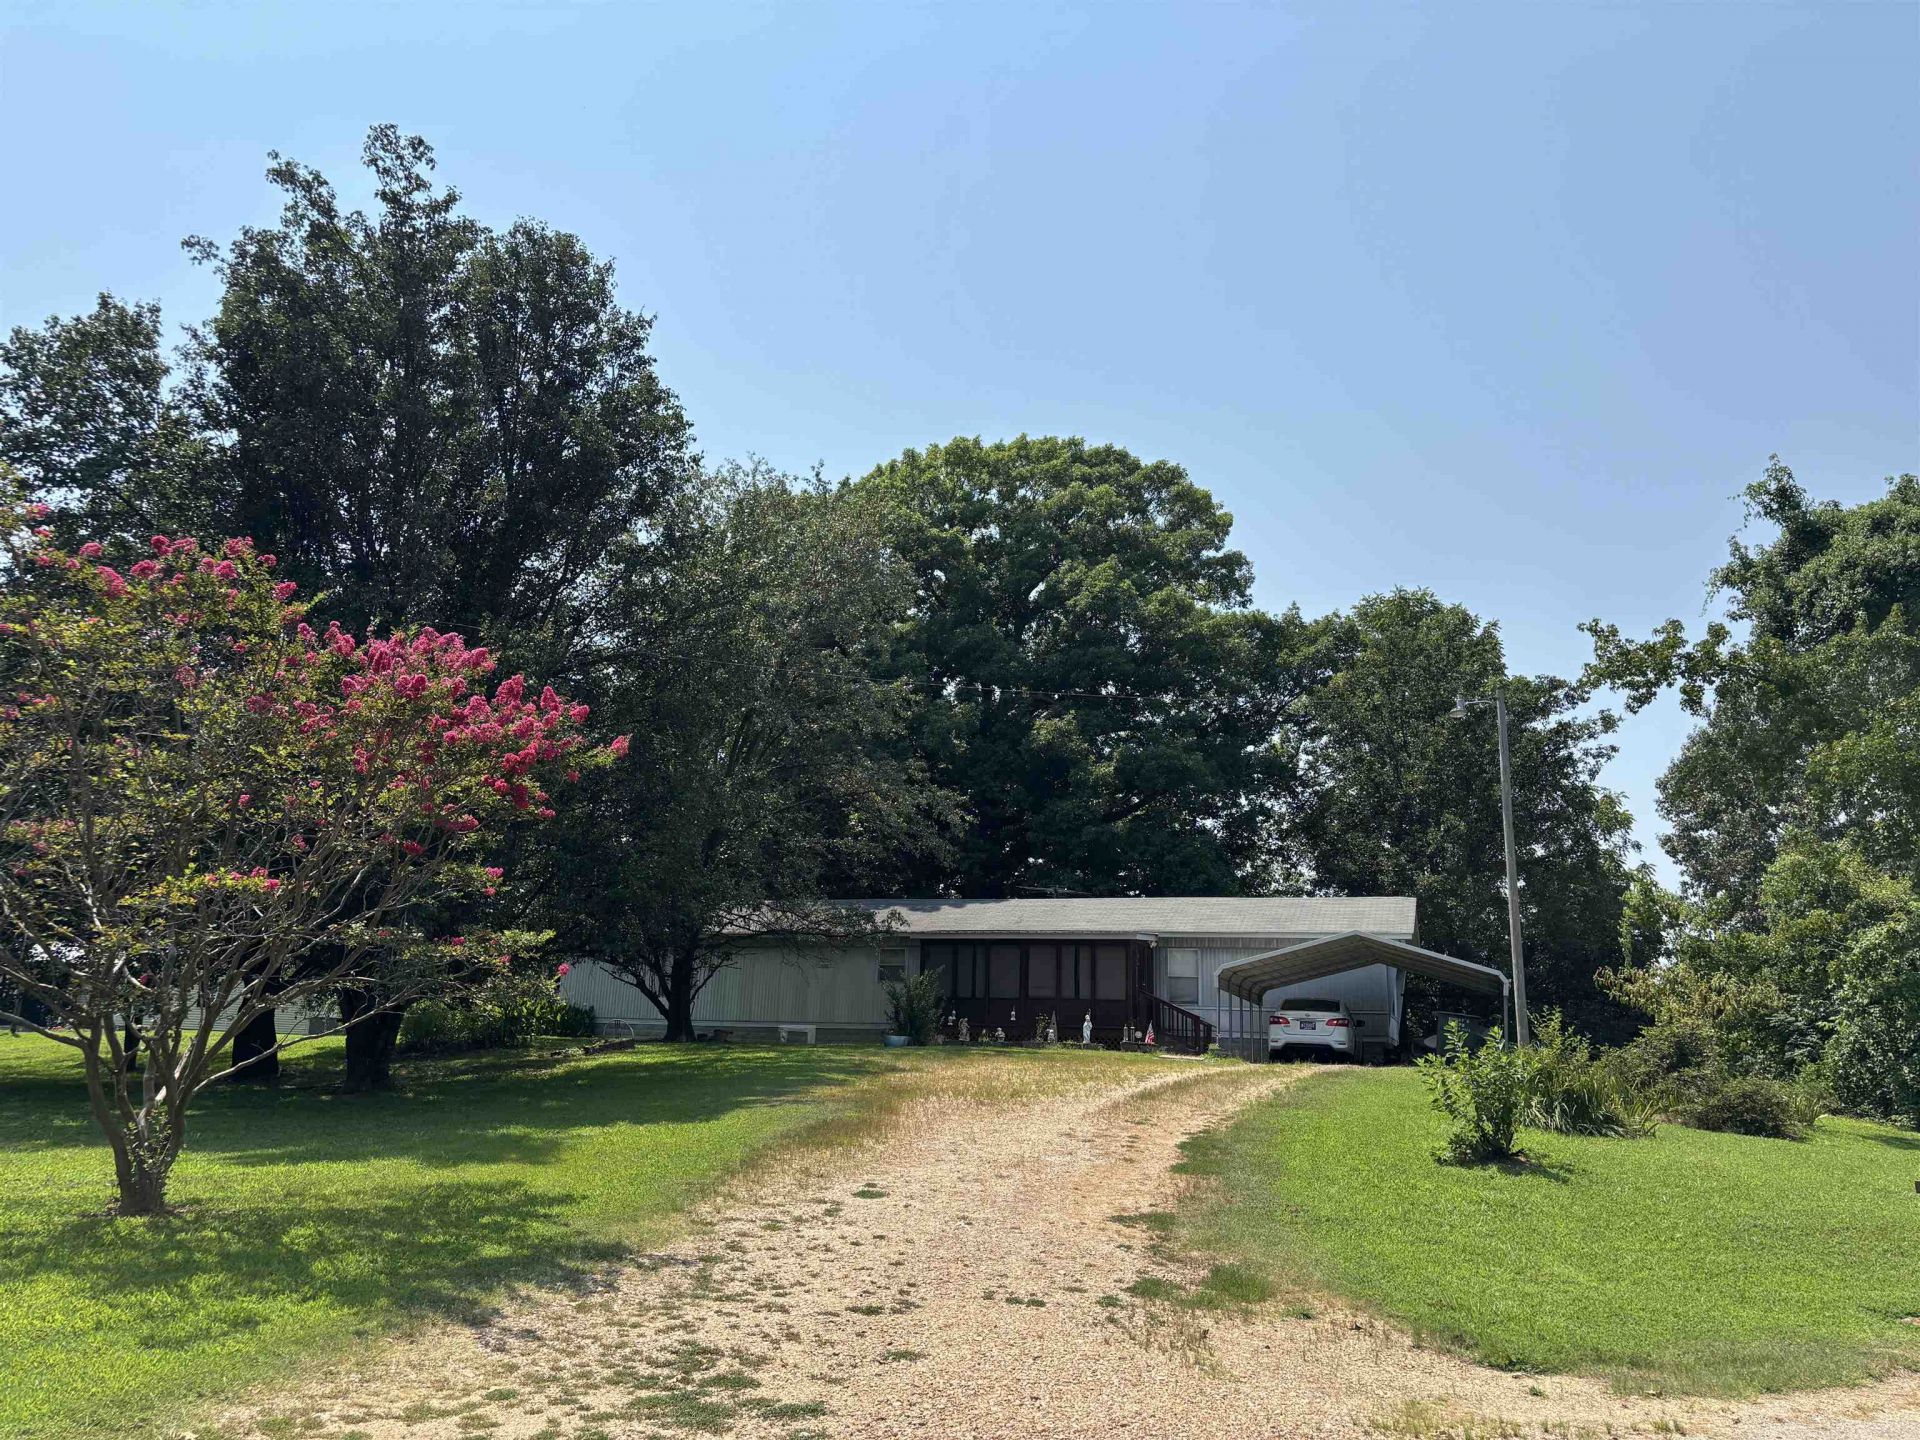
Welcome to the country! This budget friendly well-loved manufactured home is ready for a new owner. Find covered parking for 2, spacious yard to enjoy from the 8x18 screened porch. 3 bed 2 bath, cozy kitchen open to the living room, with an added 16x18 bonus room/finished back porch. Inside, updated easy to maintain vinyl flooring and outside, added shingle roof and utility shed. Don't let this one get away. Schedule an appointment today.
Property Features
Property Type: Residential - Single Family
Cooling: Central, Window Unit(s)
Heating: Central, Gas, Wall Unit
Home Style: Traditional
Lot Size: 1.51 Acres
Roof Type: Composition Shingles
Year Built: 1993
Feature Descriptions
Additional Rooms: Laundry Closet, Bonus Room
Bed and Bath: Split Bedroom Plan, Vinyl/Luxury Vinyl Floor
Days on Site: 2
Exterior: Storage Building, Screen Porch
Exterior/ Windows: Aluminum/Steel Siding, Aluminum Window(s), Vinyl Windows
Fireplace: Ventless Gas Fireplace, In Living Room
Flood Insurance Required: No
Floors/ Ceilings: Part Carpet, Vinyl/Luxury Vinyl Floor, Textured Ceiling
Interior: Vent Hood/Exhaust Fan
Interior Equipment: Range/Oven, Dishwasher, Refrigerator
Living/ Dining Room: Separate Living Room, Eat-In Kitchen, Vinyl/Luxury Vinyl Floor
Lot: Some Trees, Corner
Master Bath: Separate Shower
Master Bedroom: Carpet
Parking/ Storage: Driveway/Pad
Total Rooms: 6
Water/ Sewer: Electric Water Heater, Public Water, Septic Tank
Room Sizes
Primary Bedroom: 20x15
Bedroom 2: 11x9
Bedroom 3: 8x15
Kitchen: 15x9
Living room: 16x15
Listed By / Shown By
Listed By
Agency Name: Epique Realty
Agency Phone: 888-893-3537
Shown By
Agent Name: Felita Gouldin
Agent Phone: (901) 907-7209
Agency Title: Crye-Leike Real Estate Services

Source: MAAR MLS
Estimate Your Payment
Estimated Payment
$ 314.65 per month $278.20 Principal & Interest $0.00 Property Tax (data not provided by mls) $36.46 Homeowner's InsuranceChange Payment Information
Privacy Policy / DMCA Notice / ADA Accessibility


This site is hosted, designed and copyright
© 1994 - 2026 by
Delta Media Group, Inc. -- Patent Pending --
2990 Junius Lee Rd | MLS# 10227711
This single family home located at 2990 Junius Lee Rd, Ripley, TN 38063 is currently listed for sale with an asking price of $125,000. This property was built in 1993 and has 3 bedrooms and 2 full baths. Junius Lee Rd is located in the none subdivision. Search None real estate on felitagouldin.crye-leike.com today.