
Felita Gouldin
(901) 907-7209
(901) 907-7209
BEDS4
BATHS2 full
MLS#10224996
STATUSPending
PROPERTY TYPEResidential - Single Family
SUBDIVISIONRIDGEWAY MANOR SEC A
NEIGHBORHOODFox Meadows
Property Description
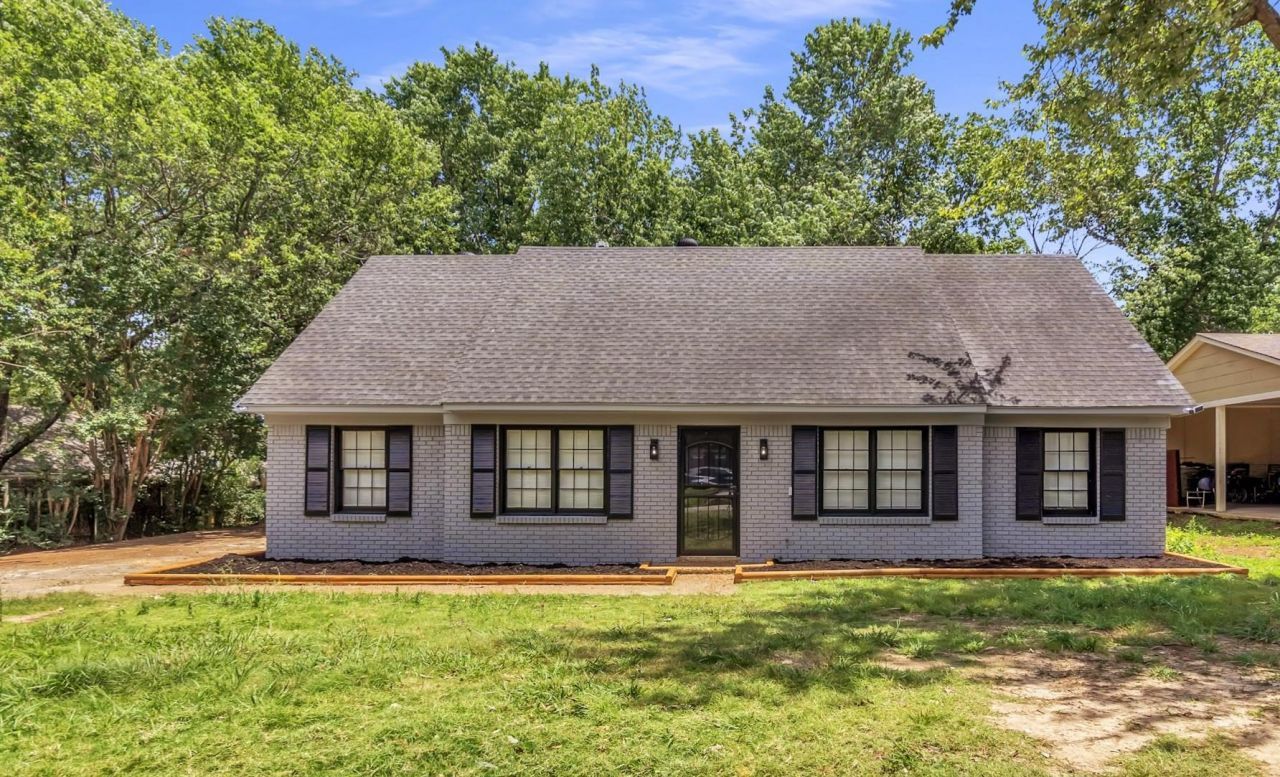
Welcome to this charming, two-story, 4-bedroom, 2-bathrrom home offering the perfect blend of comfort and functionality. The spacious layout features generous living areas, a bright and inviting eat-in kitchen, and well-sized bedrooms with ample closet space. Separate living room, dining room and den with fireplace. Enjoy the huge privacy fenced backyard with patio for relaxing or entertaining, children's playtime or dog's run around space. This beautiful home is perfect for the growing family needing extra space in a warm and welcoming setting.
Property Features
Property Type: Residential - Single Family
Cooling: Ceiling Fan(s), Central
Fenced: Yes
Fireplaces: 1
Heating: Central
Home Style: Traditional
Lot Size: 0.25 Acres
Year Built: 1974
Feature Descriptions
Bed and Bath: 1 or More BR Down, Primary Down, Renovated Bathroom, Full Bath Down
Days on Site: 15
Exterior: Wrought Iron Security Drs, Patio, Wood Fence, Sidewalks
Exterior/ Windows: Brick Veneer, Wood Window(s), Aluminum Window(s), Storm Door(s)
Floors/ Ceilings: Hardwood Throughout, Part Carpet, Tile
Living/ Dining Room: Separate Living Room, Separate Dining Room, Separate Den, Updated/Renovated Kitchen, Eat-In Kitchen, Pantry, Washer/Dryer Connections
Lot: Some Trees, Cove, Wood Fenced
Parking/ Storage: Driveway/Pad
Total Rooms: 8
Room Sizes
Primary Bedroom: ox0
Listed By / Shown By
Listed By
Agency Name: Tri-Leake Realty
Shown By
Agent Name: Felita Gouldin
Agent Phone: (901) 907-7209
Agency Title: Crye-Leike Real Estate Services

Source: MAAR MLS
Estimate Your Payment
Estimated Payment
$ 503.19 per month $444.89 Principal & Interest $0.00 Property Tax (data not provided by mls) $58.30 Homeowner's InsuranceChange Payment Information
Privacy Policy / DMCA Notice / ADA Accessibility


This site is hosted, designed and copyright
© 1994 - 2026 by
Delta Media Group, Inc. -- Patent Pending --
3314 Bright Ridge Cv | MLS# 10224996
This single family home located at 3314 Bright Ridge Cv, Memphis, TN 38115 is currently listed for sale with an asking price of $199,900. This property was built in 1974 and has 4 bedrooms and 2 full baths. Bright Ridge Cv is located in the RIDGEWAY MANOR SEC A subdivision. Search RIDGEWAY MANOR SEC A real estate on felitagouldin.crye-leike.com today.