
Felita Gouldin
(901) 907-7209
(901) 907-7209
BEDS4
BATHS2 full
MLS#10227493
STATUSActive
PROPERTY TYPEResidential - Single Family
SUBDIVISIONGreene County 108C A 01100 Lot:11 SUBD: Dulaney EST DISTRICT:25 COUNTY AREA:R01 MAP REF:108C
NEIGHBORHOODOther Tennessee Counties
Property Description
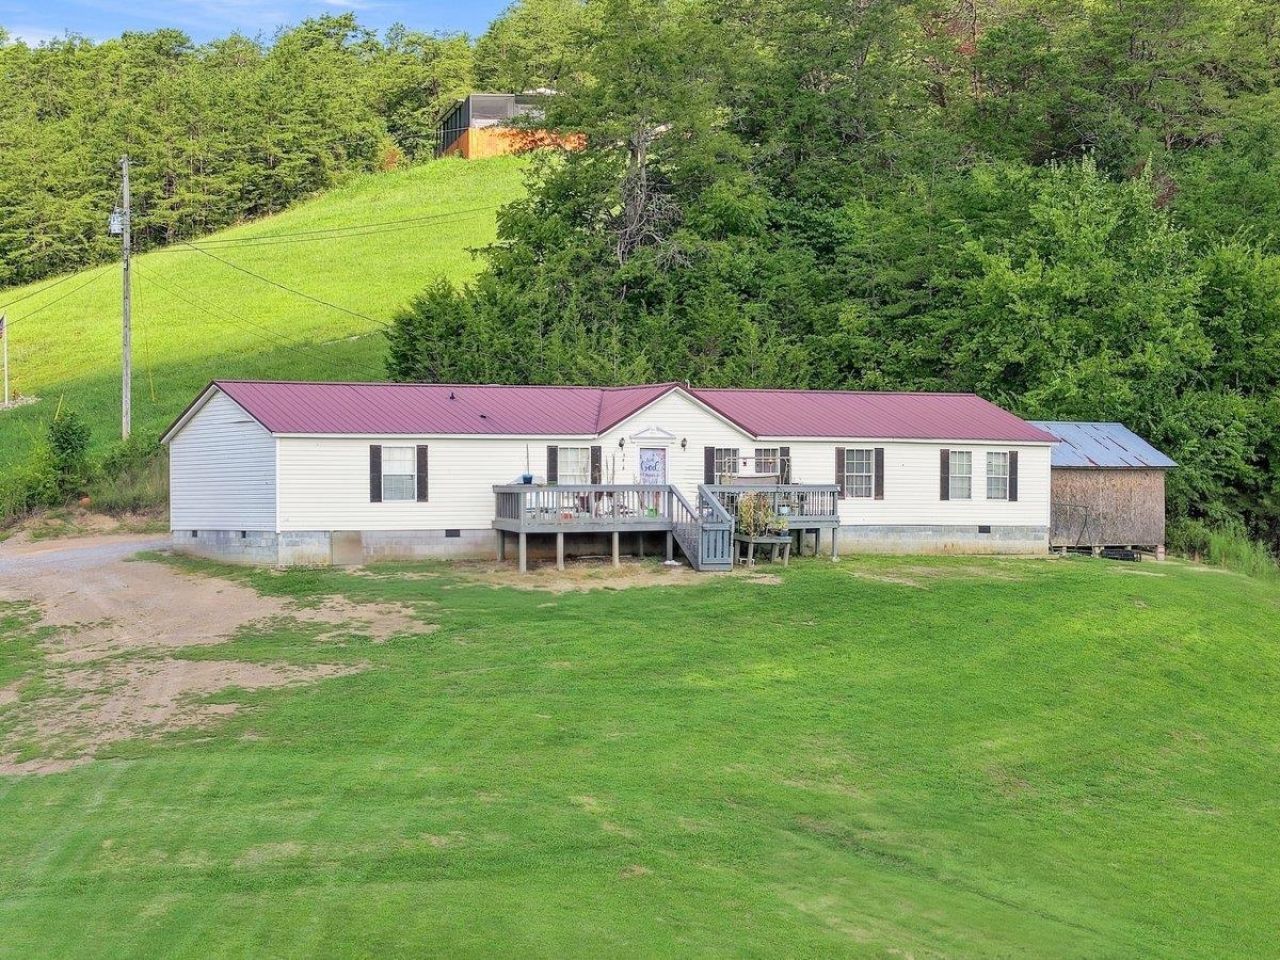
Welcome to 3416 Dulaney Rd, a spacious 4-bedroom, 2-bath permanently affixed manufactured home situated on approximately 2.98 scenic acres in Mosheim. Offering nearly 1,976 sq ft, this home provides plenty of room for a growing household, home office, hobbies or guests. Inside, you will find a large kitchen with abundant cabinetry and counter space, comfortable living areas, generously sized bedrooms and a primary bathroom featuring a garden tub. The home offers a functional layout with plenty of potential for buyers ready to add their own cosmetic updates and personal style. Outside, enjoy wide-open country views, rolling hills and room for gardening, animals, recreation or additional outdoor improvements. The property also includes storage buildings, a metal roof and outdoor deck space overlooking the peaceful surroundings. This property presents an excellent opportunity for an owner-occupant or investor seeking acreage, privacy and space! Make your appointment today
Property Features
Property Type: Residential - Single Family
Cooling: Central
Fireplaces: 1
Heating: Central, Electric Heat Pump
Home Style: Traditional
Roof Type: Metal
Year Built: 2001
Feature Descriptions
Bed and Bath: All Bedrooms Down
Days on Site: 14
Exterior: Storage Building
Exterior/ Windows: Vinyl Siding
Fireplace: In Living Room
Living/ Dining Room: Separate Living Room, Separate Dining Room
Lot: Wooded
Parking/ Storage: Driveway/Pad
Total Rooms: 7
Water/ Sewer: Electric Water Heater, Public Water, Septic Tank
Listed By / Shown By
Listed By
Agency Name: Tiger Realty
Agency Phone: 901-439-4002
Shown By
Agent Name: Felita Gouldin
Agent Phone: (901) 907-7209
Agency Title: Crye-Leike Real Estate Services

Source: MAAR MLS
Estimate Your Payment
Estimated Payment
$ 601.62 per month $531.91 Principal & Interest $0.00 Property Tax (data not provided by mls) $69.71 Homeowner's InsuranceChange Payment Information
Privacy Policy / DMCA Notice / ADA Accessibility


This site is hosted, designed and copyright
© 1994 - 2026 by
Delta Media Group, Inc. -- Patent Pending --
3416 Dulaney Rd | MLS# 10227493
This single family home located at 3416 Dulaney Rd, Other, TN 37818 is currently listed for sale with an asking price of $239,000. This property was built in 2001 and has 4 bedrooms and 2 full baths. Dulaney Rd is located in the Greene County 108C A 01100 Lot:11 SUBD: Dulaney EST DISTRICT:25 COUNTY AREA:R01 MAP REF:108C subdivision. Search Greene County 108C A 01100 Lot:11 SUBD: Dulaney EST DISTRICT:25 COUNTY AREA:R01 MAP REF:108C real estate on felitagouldin.crye-leike.com today.