
Felita Gouldin
(901) 907-7209
(901) 907-7209
BEDS4
BATHS1 full
MLS#10221088
STATUSPending
PROPERTY TYPEResidential - Single Family
SUBDIVISIONEAST ACRES BLK B
NEIGHBORHOODMillington - East
Property Description
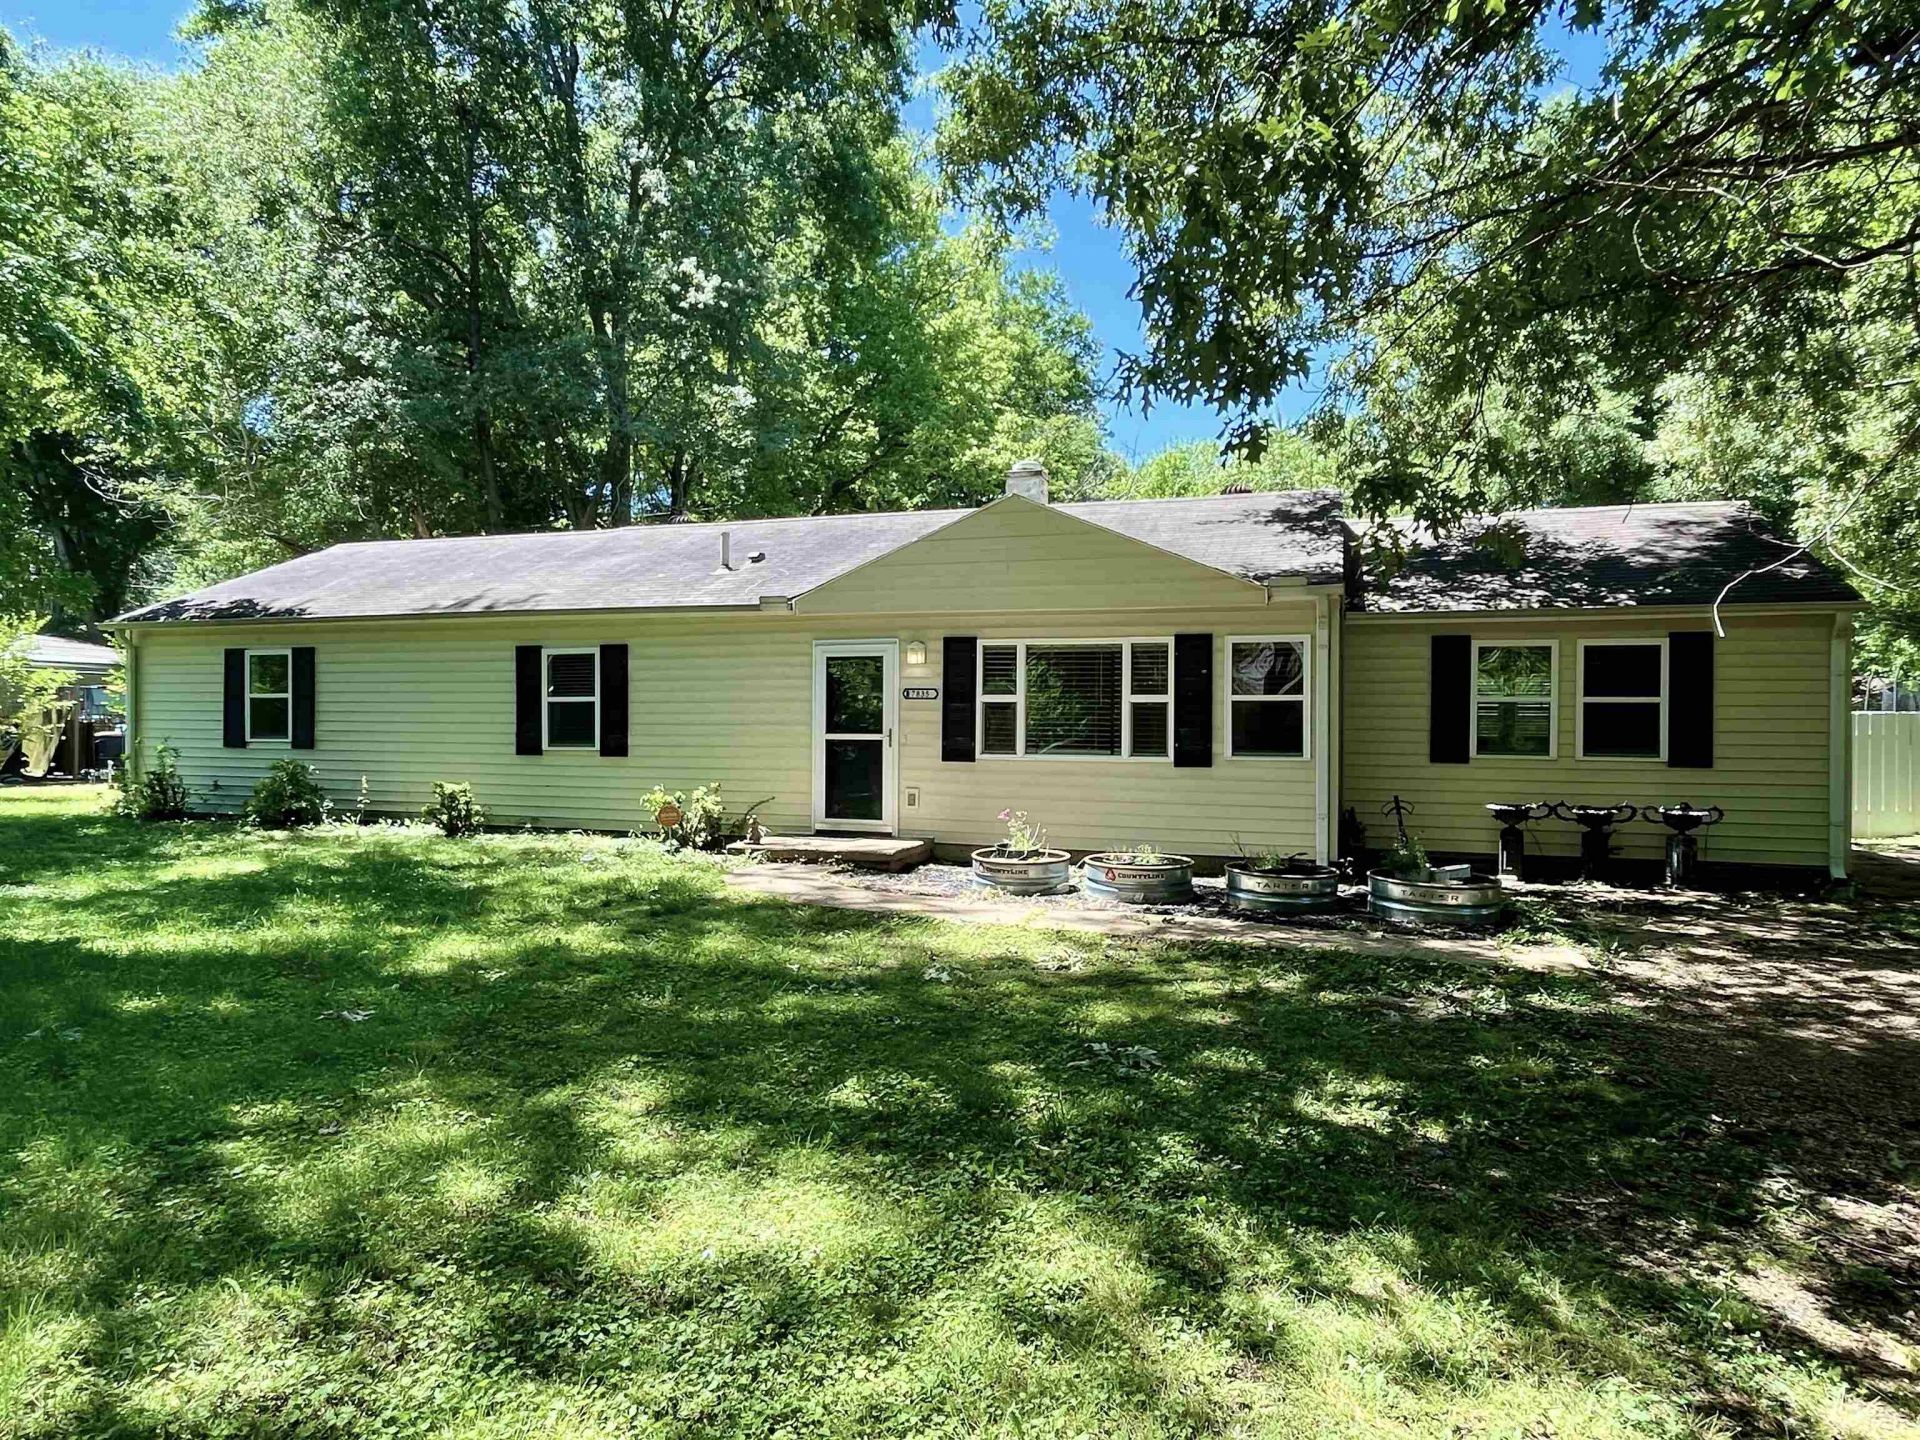
Spacious four bedroom home right in Millington. Easy access from Navy Road to get into town. Property features a large connected keeping room and living room which feeds into the kitchen. Full shared bath, plenty of living and storage space. Large backyard with a patio, as well as a large garden area made from brick slabs. Two sheds as well as one smaller storage building to house any gardening or landscaping supplies. Be sure to add this property to your showing tours today!
Property Features
Property Type: Residential - Single Family
Cooling: Ceiling Fan(s), Central
Fenced: Yes
Fireplaces: 1
Heating: Central, Gas
Home Style: Traditional
Lot Size: 0.32 Acres
Year Built: 1951
Feature Descriptions
Additional Rooms: Laundry Room, Attic
Bed and Bath: All Bedrooms Down, Renovated Bathroom
Days on Site: 66
Exterior: Storage Building, Patio, Wood Fence, Storage
Exterior/ Windows: Vinyl Siding, Double Pane Window(s), Storm Door(s)
Fireplace: Ventless Gas Fireplace, In Living Room, Gas Starter, Gas Logs, Blower
Floors/ Ceilings: Wood Laminate Floors, Tile, Smooth Ceiling, Sprayed Ceiling
Interior: All Window Treatments, Walk-In Closet(s), Pull Down Attic Stairs, Smoke Detector(s)
Interior Equipment: Range/Oven, Disposal, Dishwasher, Microwave
Living/ Dining Room: Separate Living Room, Breakfast Bar, Pantry, Keeping/Hearth Room
Lot: Some Trees, Level, Wood Fenced
Master Bedroom: Level 1,Walk-In Closet
Parking/ Storage: Driveway/Pad
Total Rooms: 7
Room Sizes
Primary Bedroom: 14x14
Bedroom 2: 8x12
Bedroom 3: 10x11
Bedroom 4: 12x14
Dining Area: 12x17
Den/ Great Room: 10x12
Living room: 15x20
Listed By / Shown By
Listed By
Agency Name: Fields of Dream Homes. LLC
Shown By
Agent Name: Felita Gouldin
Agent Phone: (901) 907-7209
Agency Title: Crye-Leike Real Estate Services

Source: MAAR MLS
Estimate Your Payment
Estimated Payment
$ 503.45 per month $445.11 Principal & Interest $0.00 Property Tax (data not provided by mls) $58.33 Homeowner's InsuranceChange Payment Information
Privacy Policy / DMCA Notice / ADA Accessibility


This site is hosted, designed and copyright
© 1994 - 2026 by
Delta Media Group, Inc. -- Patent Pending --
7835 Captain Rd | MLS# 10221088
This single family home located at 7835 Captain Rd, Millington, TN 38053 is currently listed for sale with an asking price of $200,000. This property was built in 1951 and has 4 bedrooms and 1 full baths. Captain Rd is located in the EAST ACRES BLK B subdivision. Search EAST ACRES BLK B real estate on felitagouldin.crye-leike.com today.